Flooring Calculator
DIY MaterialEstimate how much flooring you need with the right waste factor for your installation pattern.
Your Measurements
Diagonal and herringbone patterns require more cuts = more waste
Check your flooring box label for this number
Buying & Material Selection Guide
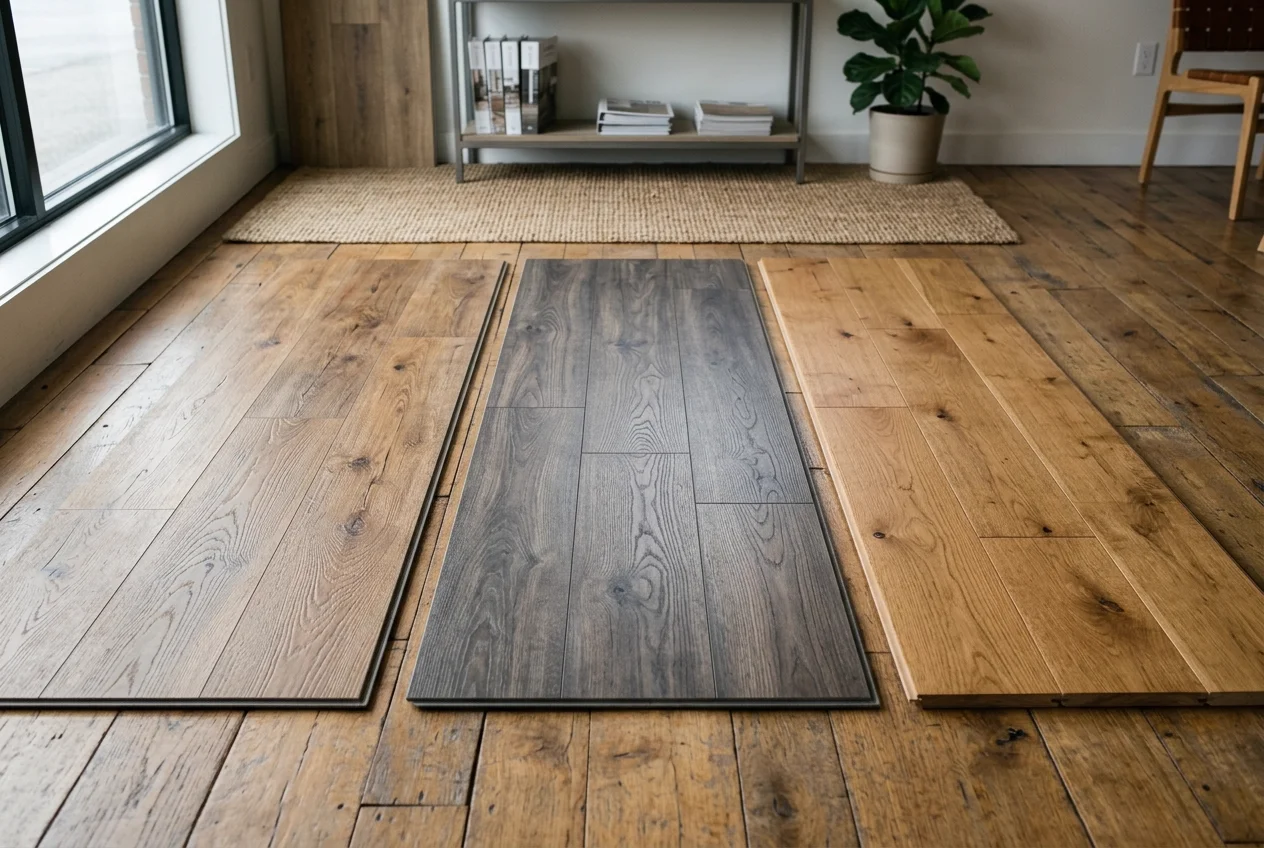
Choosing the right flooring types involves assessing both moisture resistance and traffic durability. If you're selecting Luxury Vinyl Plank (LVP), ensure a wear layer of at least 12 mils for normal residential use, or 20 mils for high-traffic or pet areas. For solid hardwood, check the Janka hardness rating to gauge dent resistance. Before starting, let solid hardwood or laminate floor planks acclimate inside the climate-controlled installation room for at least 72 hours to prevent subsequent warping, shrinking, or buckling.
Site Prep & Pro Installation Practices
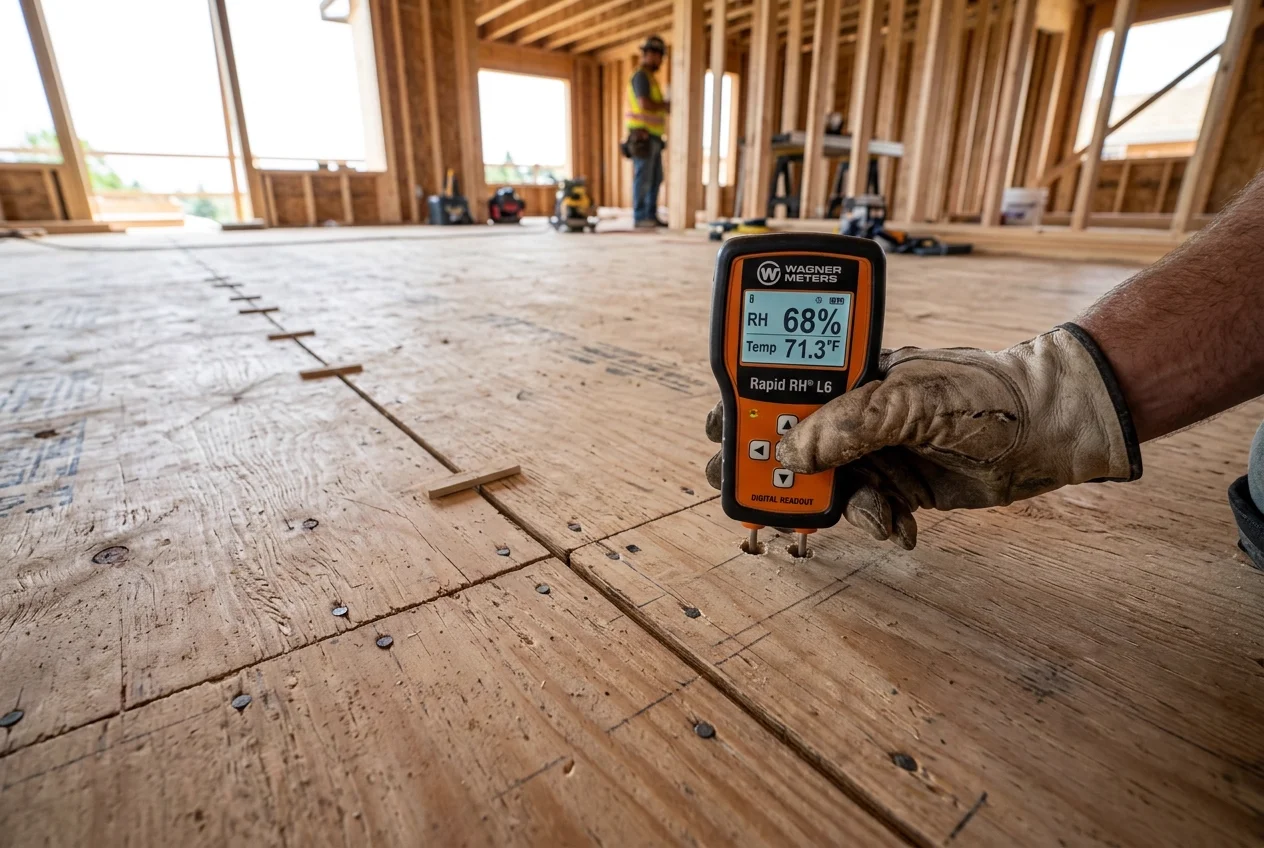
Subfloor condition dictates the lifespan of your floor. The joist deflection must not exceed the building code's L/360 standard, especially under tile or engineered wood. Subfloors must be structurally sound, flat, and dry. Review our flooring installation cost guide to budget professional labor or DIY prep. For concrete slabs, relative humidity (RH) must measure below 75% before installing LVP or laminate. Lastly, always leave a 1/4-inch expansion gap around the room perimeter; failing to do so will cause the flooring to buckle or separate as it responds to seasonal humidity changes.
Regulatory Building Standards — NWFA Section V
Cited StandardWood and wood-based flooring products are hygroscopic, meaning they dynamically absorb and release moisture from the air, causing physical expansion and contraction across the grain. Under the NWFA Section V standard outlined by the NWFA, floating luxury vinyl plank (LVP), laminate, and solid hardwood floors must not exceed a continuous run of 30 feet in length or width without an expansion joint. Run sizes exceeding this threshold accumulate enough physical movement to pinch the flooring against walls, leading to buckling or joint failure.
To accommodate seasonal shifts, installers must leave a perimeter expansion gap—typically 1/4 to 1/2 inch—around walls and all fixed vertical obstructions. When the span exceeds the maximum allowed length, T-molding transition strips must be introduced, particularly at doorways and narrow passageways. Additionally, homeowners should maintain indoor relative humidity between 30% and 50% year-round to minimize floor movement and protect planks from permanent cup warping or separation gaps.
- •Maximum continuous run of 30 feet in length/width without T-molding expansion joints.
- •Perimeter expansion gaps of 1/4 to 1/2 inch must be left around all walls.
- •Doorway and narrow pass-through transitions require physical T-molding separators.
- •Indoor relative humidity must be maintained between 30% and 50% year-round.
Frequently Asked Questions
Technical building code (IRC/ASTM) references and trade-tested guidance for your project.
Solid hardwood flooring requires at least 72 hours of acclimation, while laminate, engineered wood, and LVP typically require 48 hours. Planks must be unpacked or stacked loosely inside the installation room while it is climate-controlled (60-80°F, 30-50% humidity) to stabilize moisture levels and prevent post-install buckling.
The clear top wear layer of LVP determines its scratch resistance, measured in mils (thousandths of an inch). A wear layer of 12 mils is sufficient for moderate residential traffic. For active homes with pets, children, or heavy traffic, a wear layer of 20 mils or higher is recommended for long-term durability.
Floating floors (laminate, LVP) and nail-down wood floors expand and contract as relative humidity levels change seasonally. You must leave a 1/4-inch to 3/8-inch gap between the flooring edge and the drywall. This gap is hidden by baseboards; omitting it causes the planks to bind and buckle upwards.
Related Projects & Standards
Explore adjacent calculations and the construction codes linking these tasks on the job site.
Tile Calculator
Calculate tiles and grout needed for floors or walls, with pattern-specific waste factors.
Open CalculatorPaint Calculator
Find out how many gallons of paint you need for any room, including walls and ceilings.
Open CalculatorSquare Footage Calculator
Calculate area of any shape in square feet, square meters, and square yards instantly.
Open CalculatorRelated Guides & Project Advice
Read our trade-tested analysis, choosing building materials, and budgeting tips related to this calculation.
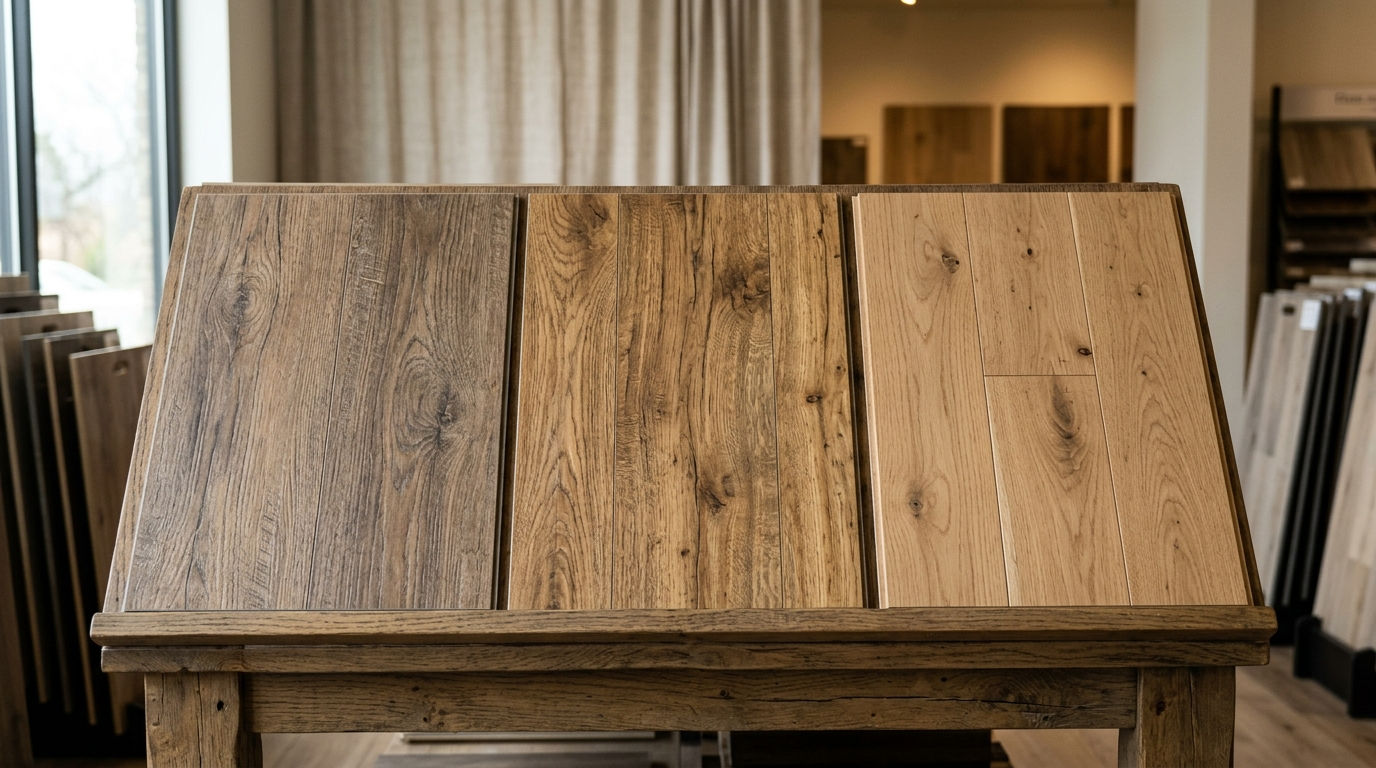
LVP vs. Laminate vs. Hardwood: The One Decision That Changes by Room
Luxury vinyl, laminate, and hardwood each have a specific use case. The material that's ideal for a kitchen will ruin a basement installation. Here's how to match material to room conditions.
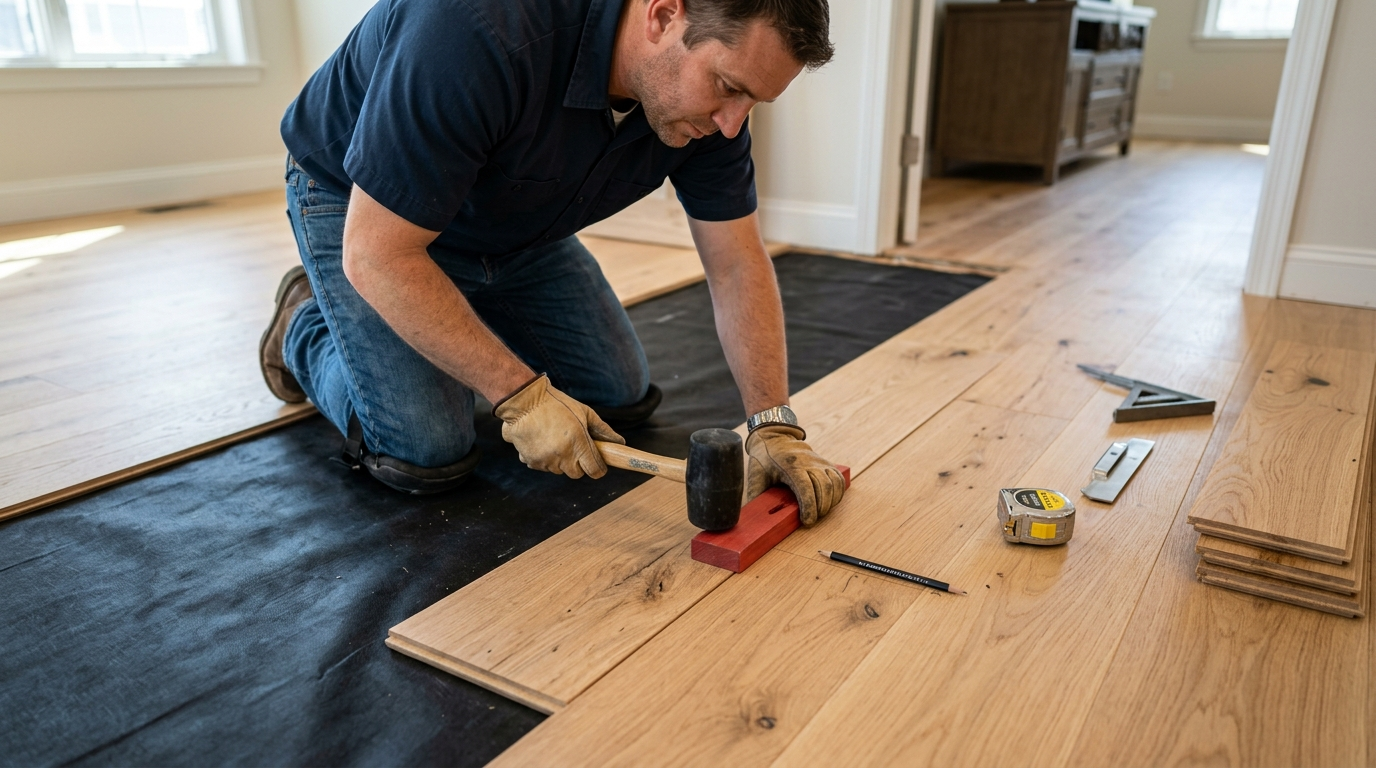
Flooring Installation Cost Per Square Foot: What's in the Number
The per-square-foot price on a flooring sample is just the material. Labor, subfloor prep, trim work, and disposal each add to the real total. Here's how to read a complete flooring bid.