Concrete Calculator
DIY MaterialCalculate cubic yards and bags of concrete needed for slabs, footings, and columns.
Your Measurements
Standard slab: 4 in · Driveway: 6 in · Structural: consult engineer
Buying & Material Selection Guide
When planning your project, choosing the right concrete mix is critical for structural integrity. For standard residential patios, sidewalks, and footings, a compressive strength of 3000 PSI is the industry standard. However, for high-load areas like driveways, upgrading to 4000 PSI is recommended to prevent cracking under vehicle weight. If using pre-mixed bags, ensure they meet ASTM C387 specifications. Gravel mix is ideal for projects thicker than 2 inches, whereas sand-rich mortar mix is suited for thin repairs.
Site Prep & Pro Installation Practices
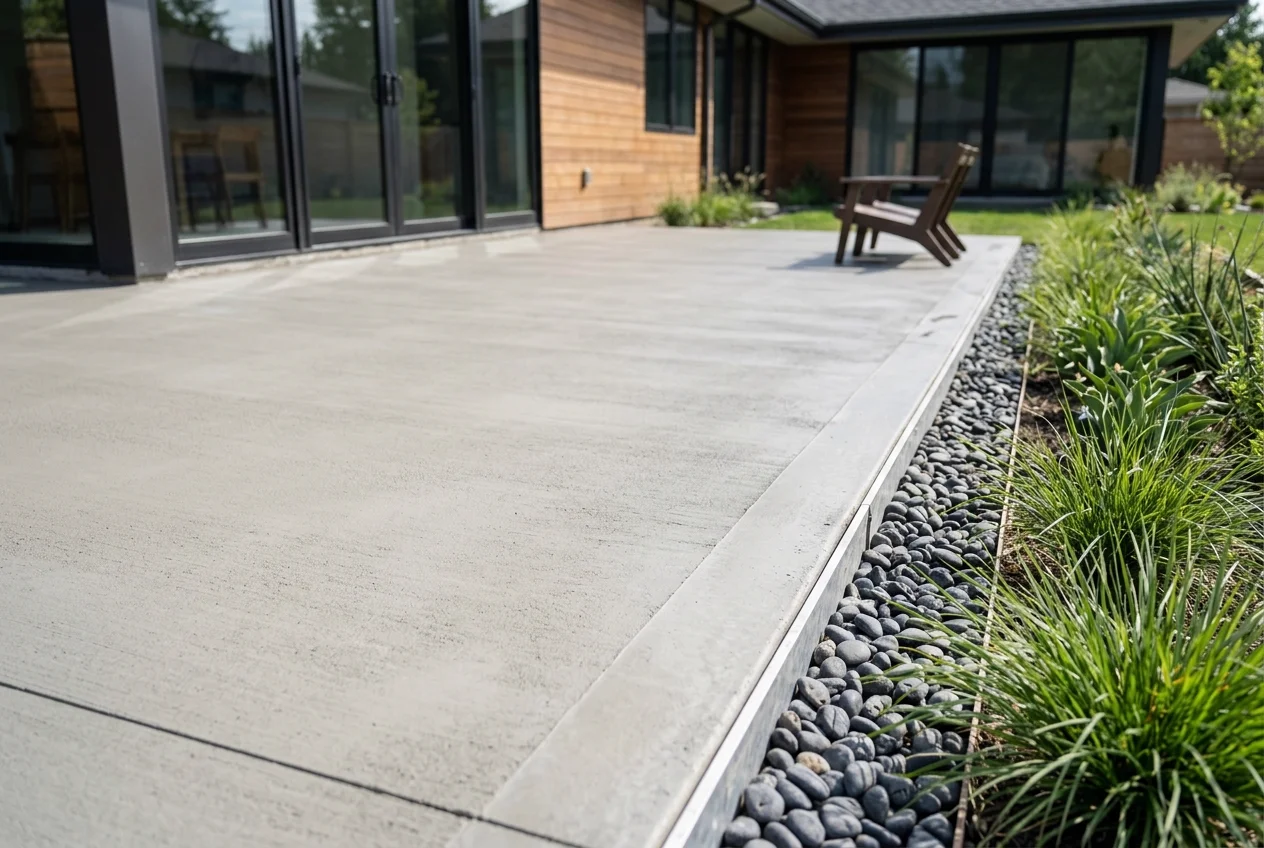
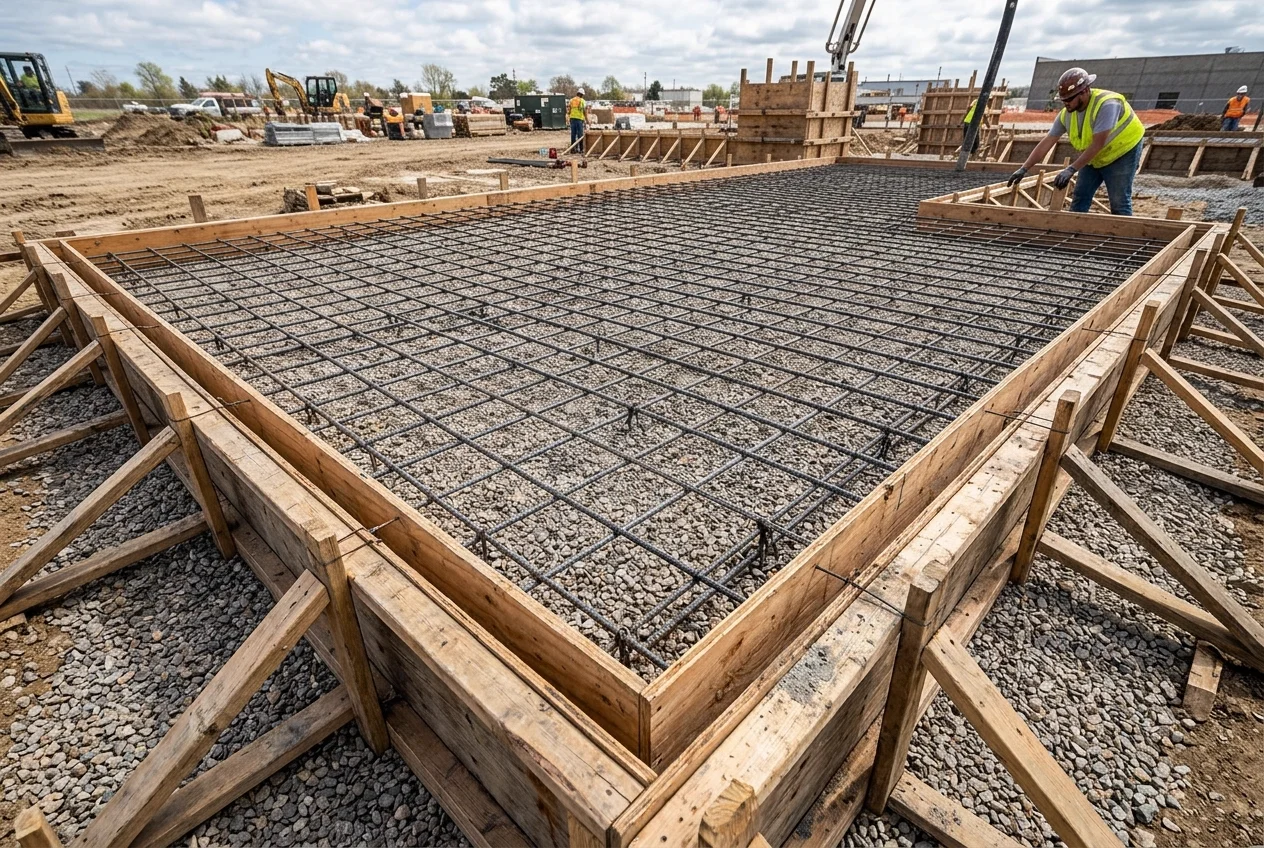
A successful concrete pour relies entirely on substrate preparation. Always excavate and remove loose organic soil, replacing it with a 4-inch compacted gravel subbase to ensure proper drainage and prevent settling. For structural slabs, install steel rebar (typically #3 or #4) or wire mesh to distribute tensile stress. To guide inevitable shrinkage cracks, place control joints at a maximum interval of 10 feet. Finally, keep the surface damp for at least 3 to 5 days after pouring; skipping proper hydration curing can reduce the concrete's ultimate strength by up to 50%.
Regulatory Building Standards — ACI 308R
Cited StandardCuring is a chemical process called hydration, not simply the evaporation of excess water. Under ACI 308R guidelines, concrete must be maintained in a moist condition at temperatures above 50°F for a minimum of 7 days. If the surface dries out prematurely, the cement hydration reaction stops, which drastically reduces the concrete's ultimate compressive strength and leaves the surface dusty, weak, and prone to scaling or cracking under load.
To achieve optimal curing, professionals use techniques such as continuous water sprinkling, ponding, covering the fresh slab with wet burlap sheets, or applying liquid membrane-forming curing compounds that seal in the moisture. Additionally, local building codes require that load-bearing concrete footings extend at least 12 inches below the local frost line. This prevents frost heave, a phenomenon where freezing ground moisture expands and lifts the concrete, causing catastrophic shifting and cracking in the structural foundation above.
- •Minimum 7 days of continuous moist curing at temperatures above 50°F.
- •Concrete compressive strength must reach 3,000 PSI (4,000 PSI for driveways).
- •Control joints placed at maximum intervals of 10 feet to direct shrinkage cracks.
- •Load-bearing footings must extend at least 12 inches below the local frost line.
Frequently Asked Questions
Technical building code (IRC/ASTM) references and trade-tested guidance for your project.
Under normal drying conditions (approx. 70°F), you can walk on concrete slabs 24 to 48 hours after pouring. Heavy traffic, including passenger cars and trucks, must be avoided for at least 7 to 10 days. Slabs require a full 28 days to cure and reach their designated design strength (e.g., 3,000 PSI).
Concrete shrinks as excess mix water evaporates during hydration, shrinking by about 1/16 inch per 10 feet. This shrinkage builds up stress that causes random cracks. Control joints, cut to 1/4 the depth of the slab thickness every 8 to 10 feet, create pre-weakened lines that force the concrete to crack cleanly out of sight.
While wire mesh (e.g. 6x6 W1.4) or #3 (3/8-inch) rebar in a 24-inch grid is not strictly required by building codes for non-structural residential slabs (like standard footpaths), steel reinforcement is highly recommended. It holds cracked sections together tightly, preventing them from shifting or becoming tripping hazards.
Related Projects & Standards
Explore adjacent calculations and the construction codes linking these tasks on the job site.
Mulch & Gravel Calculator
Calculate cubic yards or bags of mulch, gravel, or topsoil needed for your landscape.
Open CalculatorTile Calculator
Calculate tiles and grout needed for floors or walls, with pattern-specific waste factors.
Open CalculatorSquare Footage Calculator
Calculate area of any shape in square feet, square meters, and square yards instantly.
Open CalculatorRelated Guides & Project Advice
Read our trade-tested analysis, choosing building materials, and budgeting tips related to this calculation.
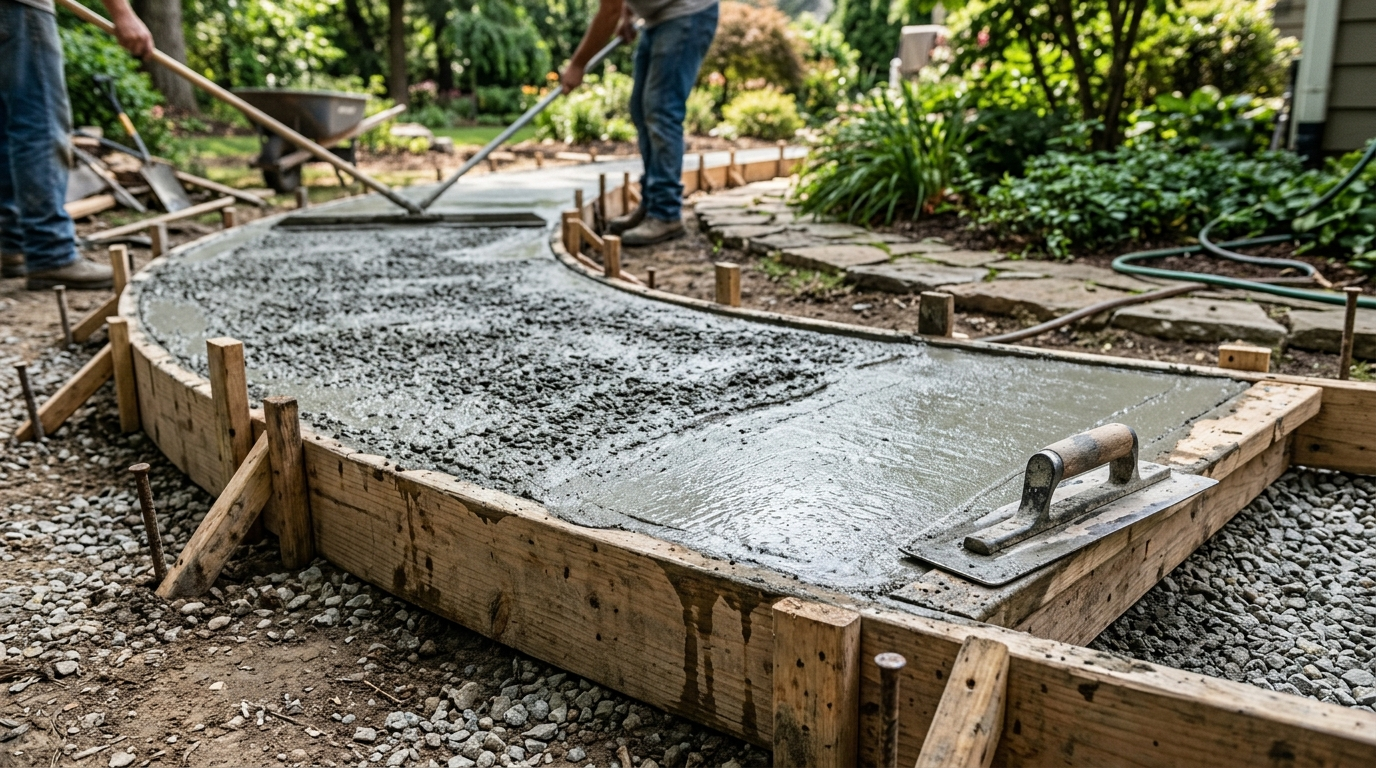
How Much Concrete Do I Need? Calculating Cubic Yards and Bag Counts
Concrete is ordered and calculated by cubic yard (27 cubic feet). Multiply length × width × thickness in feet, divide by 27, and add 10% for waste. Here's the full calculation with worked examples.
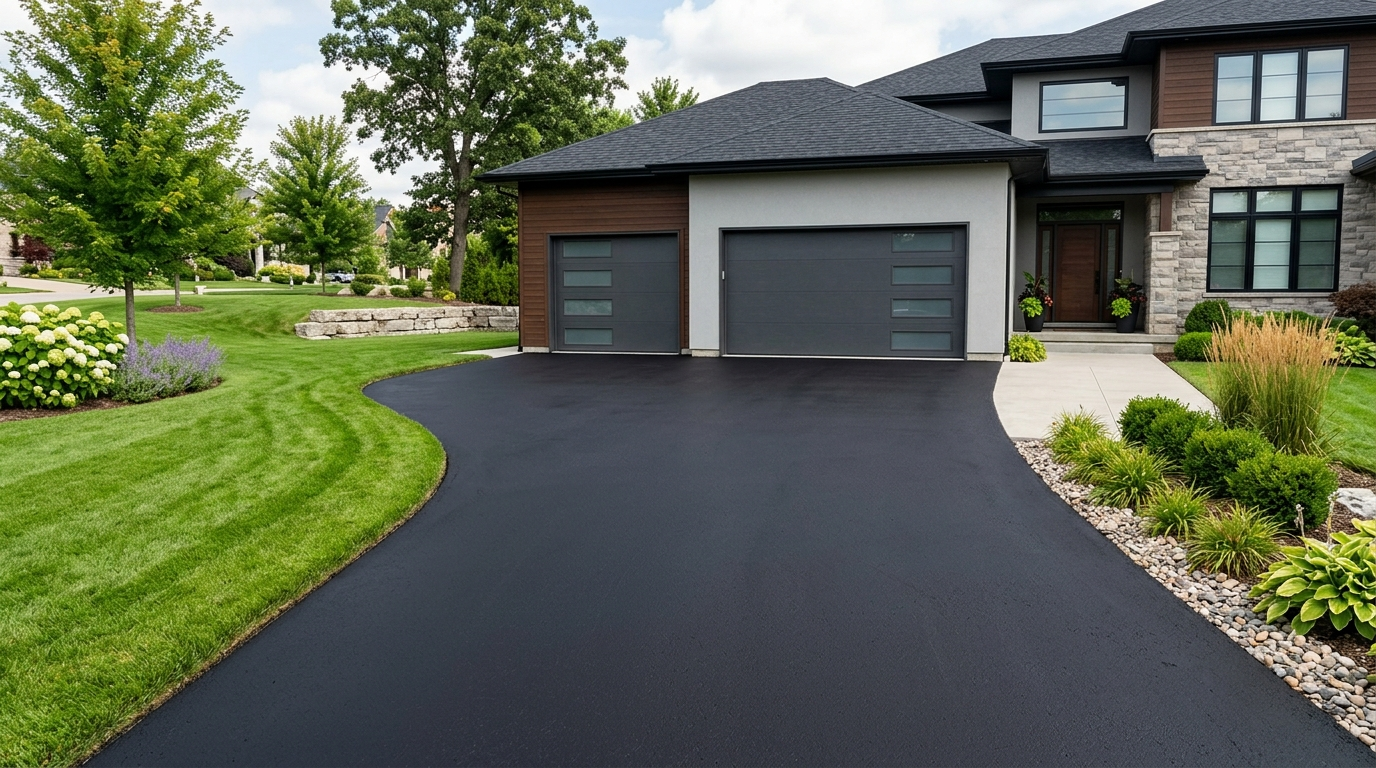
Driveway Sealing Cost: What It Includes, When to Do It, and When to Repair First
Asphalt driveway sealing costs $0.20–$0.50 per square foot. It extends surface life by slowing oxidation and preventing water infiltration, but only on driveways with intact structure. Cracks over 1/4 inch need repair before sealing.
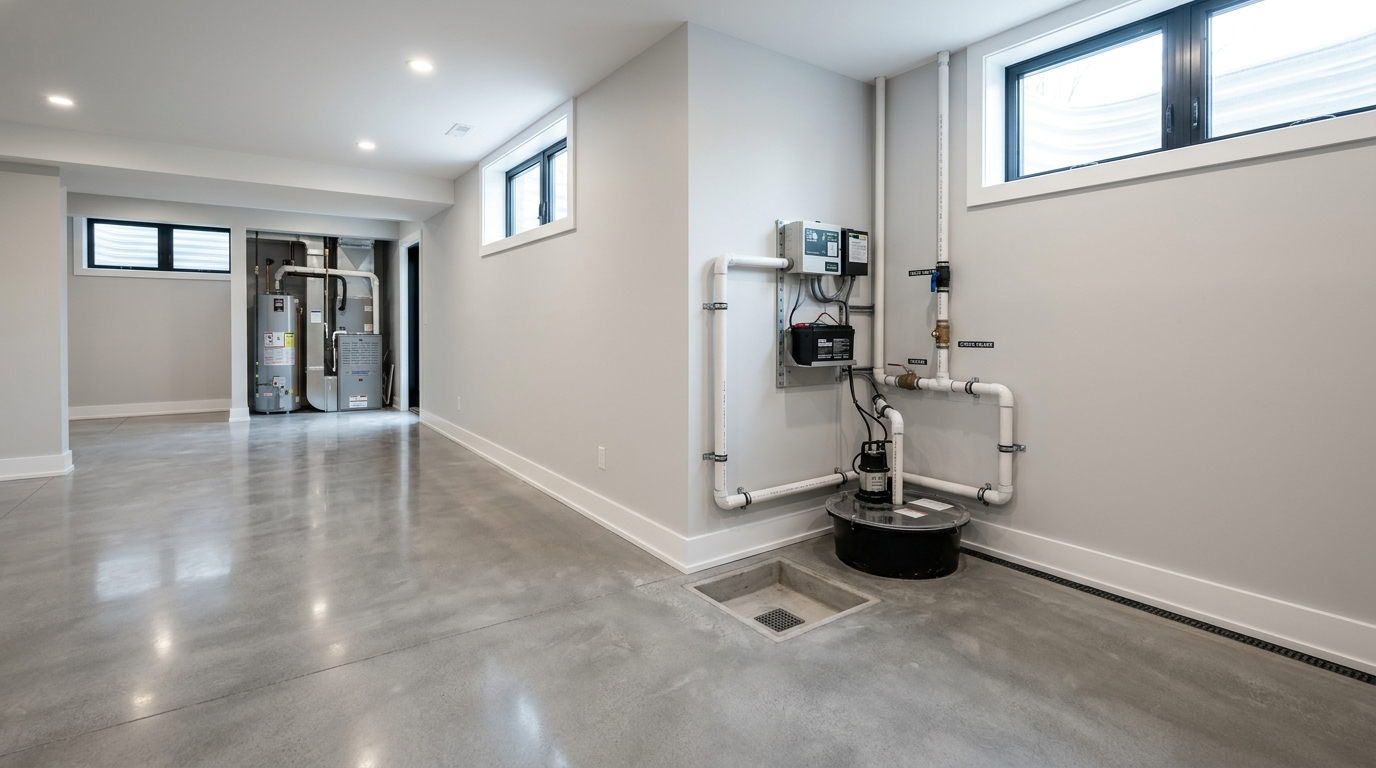
Basement Waterproofing Cost: Interior Drainage, Exterior Excavation, and What to Check First
Basement waterproofing runs $4,000–$25,000 depending on method. Before committing to a drainage system, drainage adjustments outside the house address the majority of surface-water infiltration problems at a fraction of the cost.