Bathroom Remodel Cost Calculator
Cost EstimatorGet a realistic bathroom renovation budget from a quick cosmetic refresh to a luxury master bath with a Joy Score of 9.8/10.
Your Measurements
Minimum costs apply: Half $3K · Full $8K · Master $15K
Typical: half bath ~35 sq ft · full bath ~50 sq ft · master ~100+ sq ft
Moving toilet, sink, or shower drain adds ~$3,500
Fixtures, Finishes & Cost Benchmarks
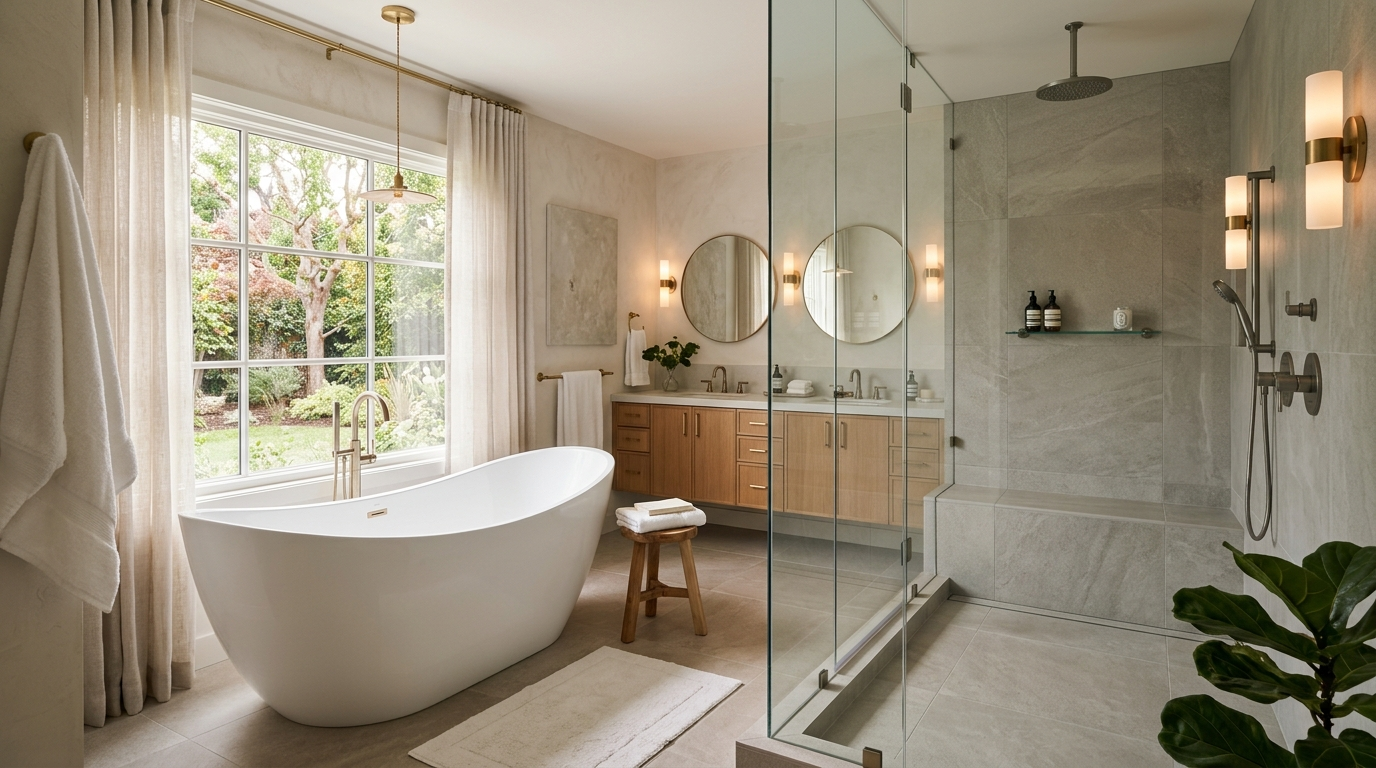
The national median for a full bathroom renovation is $35,000 according to the NKBA 2026 Cost & Trends Report, but the range is enormous — from $3,000 for a simple half-bath powder room refresh to $75,000+ for a luxury master bath with heated tile floors, a freestanding tub, and custom vanity. The single biggest cost driver is labor, particularly tile work, which can run $15–$25 per square foot installed. Choosing a prefabricated shower surround instead of custom tile can cut those costs in half. EPA WaterSense-certified fixtures add minimal upfront cost yet Saves 700+ gallons/year per fixture, with many utilities offering rebate programs.
Ventilation, GFCI & Code Requirements
Bathroom renovations trigger several mandatory code requirements. Under ASHRAE 62.2 and IRC Section R303.3, bathrooms must have mechanical ventilation of at least 50 CFM minimum (bathroom under 100 sq ft) — and that exhaust fan must vent to the exterior, not into the attic. Under NEC 210.8(A)(1), All outlets within 6 ft of any water source must have GFCI protection. These are not optional upgrades — they are legally required any time electrical work is performed in a bathroom. Structural layouts must also respect minimum plumbing clearances: the IRC requires 15 in from center of toilet to each side wall; 21 in in front of toilet, with ADA-compliant layouts requiring even more space.
Regulatory Building Standards — IRC Section P2705.1
Cited StandardUnder IRC Section P2705.1, a toilet must have at least 15 inches of clearance from its centerline to any side wall, partition, or obstruction, and a minimum 21-inch clearance in front. These dimensions define the minimum code-compliant bathroom footprint — a half bath can theoretically be as small as 36 × 66 inches, though most designers recommend at least 40 × 72 inches for comfortable use.
For ADA-compliant bathrooms — increasingly relevant for aging-in-place renovations — the requirements are more demanding: 18 inches from toilet centerline to the near side wall, 60 inches of clear floor space for a wheelchair turning radius, and grab bar blocking embedded in the wall framing. Planning grab bar backing during any bathroom renovation is strongly recommended, as retrofitting it after tile installation requires demolition. Blocking costs just $100–$200 to add during rough framing but protects long-term accessibility and resale value. Additionally, verify your water heater's capacity; you can check the average water heater lifespan if you need to upgrade for a multi-jet shower system.
- •Toilet centerline must be at least 15 inches from any side wall, partition, or obstruction.
- •A minimum clearance of 21 inches is required in front of the toilet.
- •ADA-compliant layouts require 18 inches from toilet centerline to the near side wall.
- •ADA-compliant bathrooms require 60 inches of clear floor space for wheelchair turning.
Frequently Asked Questions
Technical building code (IRC/ASTM) references and trade-tested guidance for your project.
Based on the NKBA 2026 Cost & Trends Report, the national median for a full bathroom remodel is approximately $35,000. A simple cosmetic update (new fixtures, paint, accessories) averages $8,000–$15,000. A luxury master bath with heated floors, custom tile, and high-end fixtures can exceed $75,000. Cost per square foot ranges from $115/sq ft (mid-range) to $575/sq ft (luxury) depending on finishes.
Moving or adding plumbing, relocating walls, upgrading electrical circuits, or changing the layout of a bathroom requires permits in virtually all US jurisdictions. Under NEC 210.8(A)(1), all bathroom outlets must be GFCI-protected, and under IRC R303.3, a bathroom must have mechanical ventilation (50 CFM minimum exhaust fan) or openable windows. Cosmetic replacement of fixtures in the same location typically does not require permits.
The NAR/NARI 2025 Remodeling Impact Report shows bathroom renovations recover approximately 50% of their cost at resale. However, the Joy Score of 9.8/10 makes it the highest-ranked interior project for homeowner satisfaction. A bathroom addition (adding a full bath to a home that only has one) can add 5% or more to overall home value, making it one of the highest ROI projects.
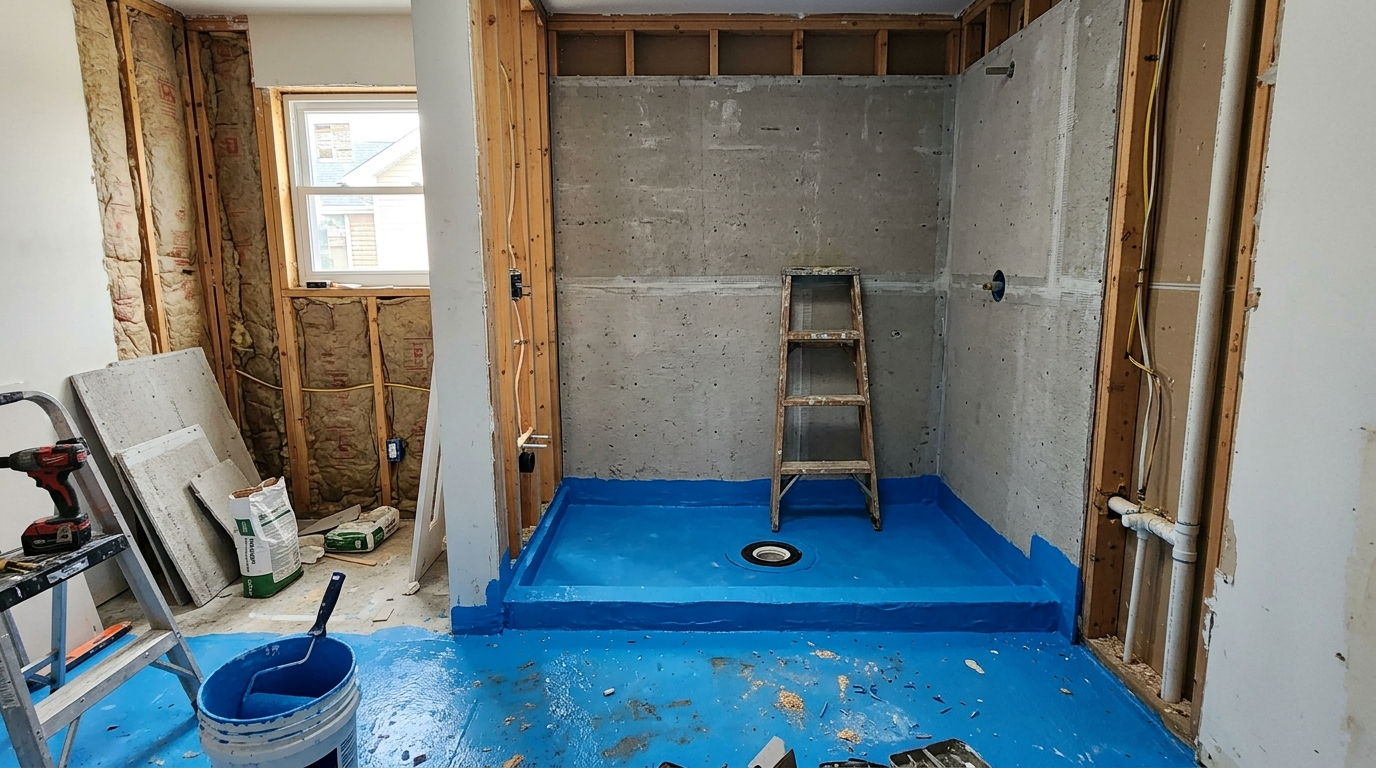
The TCNA and ANSI A108.01 require an impervious waterproof membrane behind all shower tile. Common methods include sheet-applied membranes (Schluter KERDI, RedGard), liquid-applied membranes, or cement backerboard with a bonded waterproofing layer. Tile backer board (cement board or foam) must extend at least 3 inches above the shower threshold and 12 inches above the top of the tub. Failures at corners, seams, and penetrations are the leading cause of water damage.
Related Projects & Standards
Explore adjacent calculations and the construction codes linking these tasks on the job site.
Kitchen Remodel Cost
Estimate your kitchen remodel budget by scope and size, based on 2026 national data.
Open CalculatorRemodeling ROI Calculator
See how much value a home improvement project adds at resale, based on NAR 2025 data.
Open CalculatorTile Calculator
Calculate tiles and grout needed for floors or walls, with pattern-specific waste factors.
Open CalculatorRelated Guides & Project Advice
Read our trade-tested analysis, choosing building materials, and budgeting tips related to this calculation.
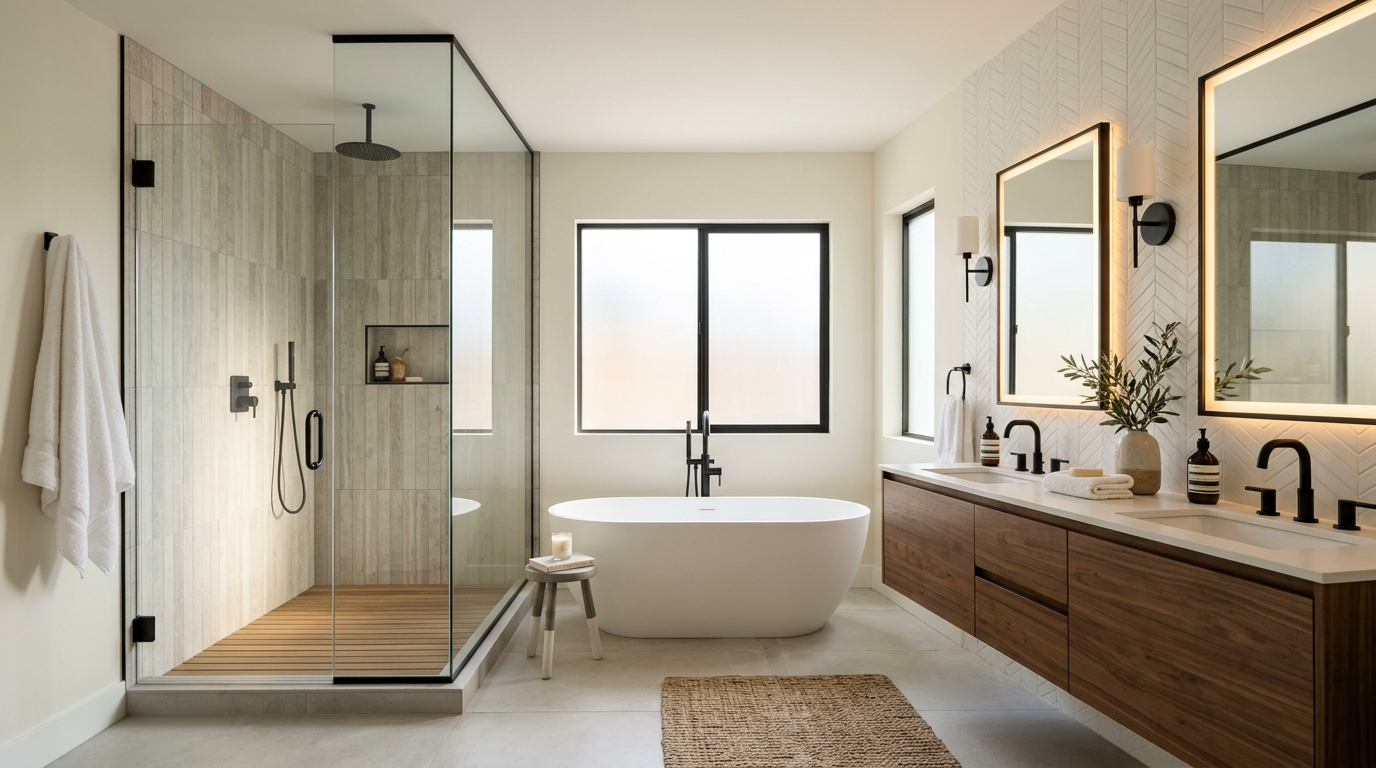
Bathroom Remodel Costs: What Changes the Price and What Doesn't
Bathroom remodels run $5,000–$65,000 depending on what changes. Keeping fixtures in their existing locations is the single most effective way to control the budget, here's why, and what each tier actually includes.
Which Home Renovations Actually Pay Back at Resale?
Not all renovations recoup their cost when you sell. Kitchen and bathroom updates lead in ROI, but the returns depend heavily on your price point, neighborhood, and how close you are to over-improving.
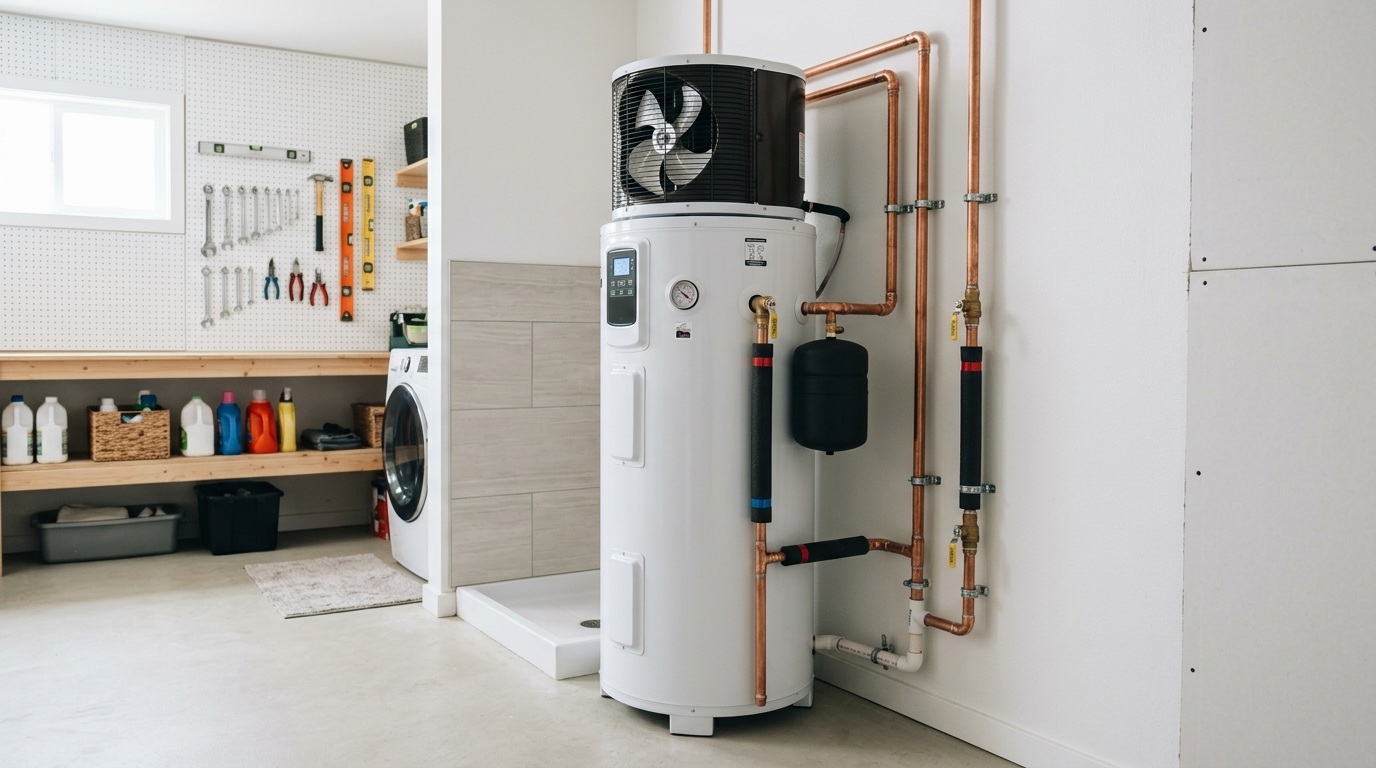
How Long Does a Water Heater Last, and What Shortens That Timeline?
Tank water heaters last 8–12 years on average. Tankless systems last 15–20. But water chemistry, anode rod condition, and annual flushing determine where yours actually falls in that range.