Kitchen Remodel Cost Calculator
Cost EstimatorEstimate your kitchen renovation budget from a cosmetic refresh to a full high-end remodel, with NKBA budget benchmarks.
Your Measurements
US avg kitchen: 161 sq ft (NKBA 2025)
NKBA recommends spending 5–15% of home value on a kitchen remodel
Layout changes add $3,000–$10,000+ for structural and mechanical work
Budgeting Your Kitchen Remodel (NKBA Guide)
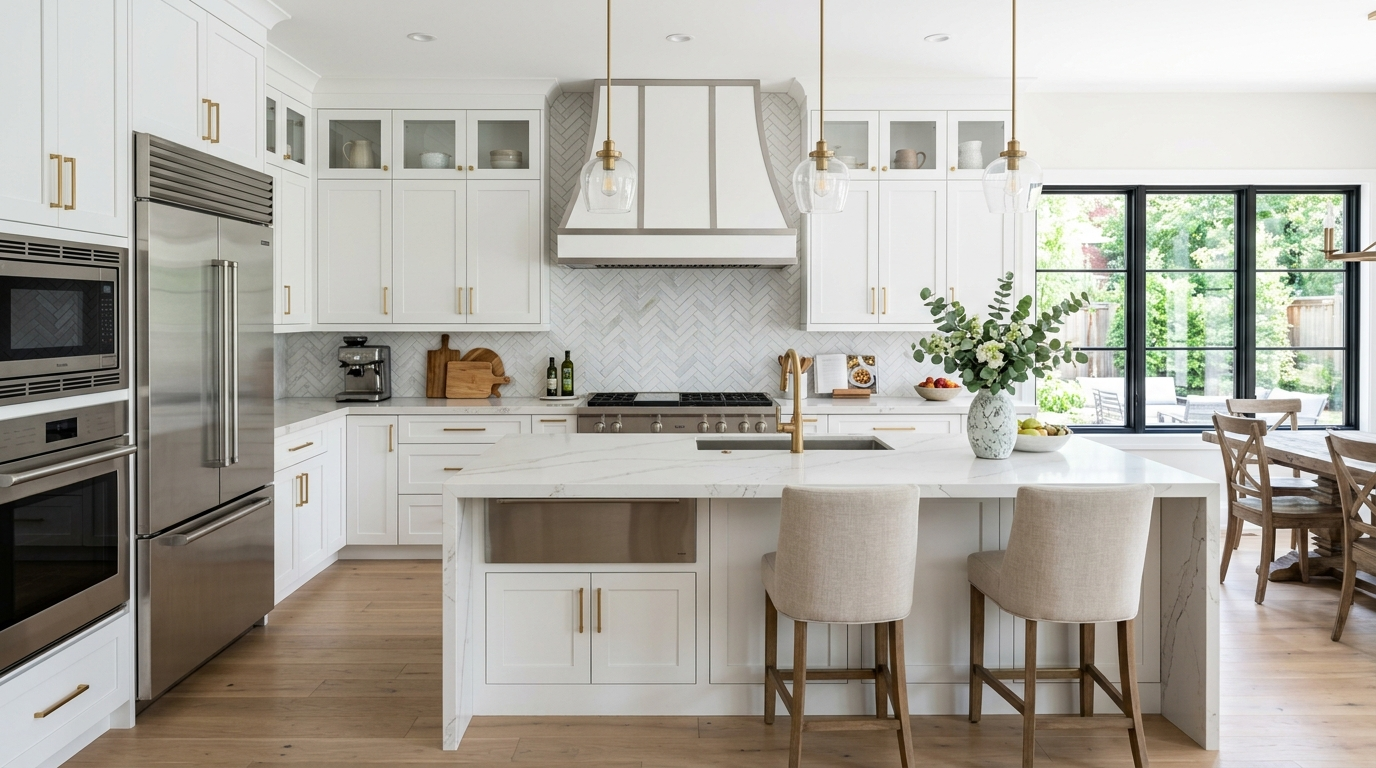
The National Kitchen & Bath Association recommends allocating 5–15% of home value of your home's current market value for a kitchen renovation to keep the investment in line with what buyers in your neighborhood expect. The average US residential kitchen is 161 sq ftper NKBA's 2025 Design Trends Report. Budget allocation matters as much as total spend: cabinets and hardware typically consume 25–35% of a kitchen budget, countertops 10–15%, appliances 15–20%, and labor 25–35%. Going custom on cabinets or stone countertops can shift those percentages dramatically upward.
Permits, Planning & the Work Triangle
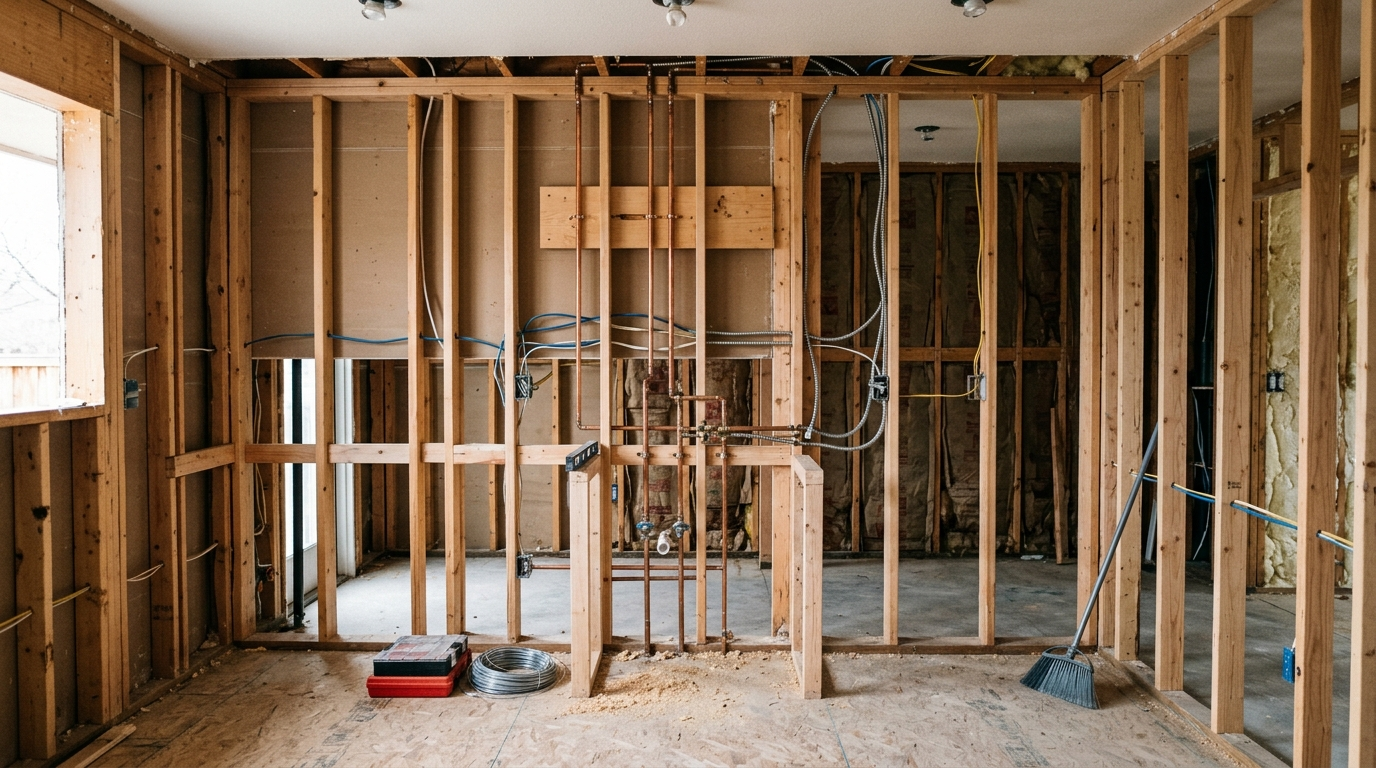
Any kitchen work involving structural changes (removing walls), adding or relocating electrical circuits, or moving plumbing requires permits from your local Authority Having Jurisdiction (AHJ). Under NEC 210.8, all outlets within 6 feet of the kitchen sink must be GFCI-protected — a code that applies even to cosmetic remodels if outlets are touched. From a design standpoint, the NKBA's Kitchen Planning Guideline 2 defines the classic work triangle: Each leg 4–9 ft; total perimeter ≤ 26 ft. This principle ensures efficient movement between the sink, range, and refrigerator and remains a key consideration in layout planning. Planning during the best season for renovations will help you get top local labor and protect your resale value.
Regulatory Building Standards — NKBA Kitchen Planning Guideline 2
Cited StandardThe kitchen work triangle is one of the most enduring principles in residential kitchen design, originally developed by the University of Illinois School of Architecture in the 1940s. Under NKBA Kitchen Planning Guideline 2, each leg of the triangle between the refrigerator, sink, and cooking surface should be between 4 and 9 feet, with the total perimeter not exceeding 26 feet. A triangle that is too compact creates cramped working conditions, while one that is too spread out causes unnecessary walking during food prep.
NKBA's 2024 updated guidelines recognize that modern open-concept kitchens frequently serve multiple cooks and accommodate islands — making the single triangle concept less universally applicable. The updated standard introduces "work zones" — dedicated areas for prep, cooking, cleanup, and storage — as a flexible alternative for larger kitchens. When planning your remodel, share your household's cooking habits with your designer to determine whether a classic triangle or a multi-zone layout best suits your lifestyle.
- •Each leg of the kitchen work triangle must measure between 4 and 9 feet.
- •The total perimeter of the work triangle must not exceed 26 feet.
- •No major traffic path should intersect the work triangle lines.
- •Work zones can be utilized as a modern alternative for multi-cook kitchens.
Frequently Asked Questions
Technical building code (IRC/ASTM) references and trade-tested guidance for your project.
The National Kitchen & Bath Association (NKBA) recommends spending 5–15% of your home's current market value on a kitchen remodel. On a $400,000 home, this translates to a budget of $20,000–$60,000. Spending below 5% typically results in cosmetic-only changes with minimal resale impact; spending above 15% risks 'over-improvement' where the investment exceeds what the local real estate market will support.
According to the NAR/NARI 2025 Remodeling Impact Report, a complete kitchen renovation averages a 60% cost recovery at resale. Minor kitchen upgrades (new appliances, cabinet refacing, countertops) also recover approximately 60% — making targeted mid-range renovations one of the best ROI strategies. Kitchens score a Joy Score of 10/10 for homeowner satisfaction.
Permits are required for any work involving structural changes (removing walls), new or relocated electrical circuits (NEC 210.8 requires GFCI within 6 ft of the sink), and plumbing relocations. Cosmetic updates — painting, hardware, cabinet refacing, and appliance swaps — generally do not require permits. Always check with your local building department (AHJ), as requirements vary by jurisdiction.
A mid-range full kitchen remodel typically takes 6–12 weeks from demolition to final punch list. This breaks down as: 1–2 weeks demolition and rough work (plumbing, electrical, HVAC), 1 week cabinet installation, 1–2 weeks countertop templating and installation, 1–2 weeks tile and finish work, and 1 week appliance delivery and final trim. Custom cabinetry has a 6–10 week lead time, which is the most common schedule driver.
Related Projects & Standards
Explore adjacent calculations and the construction codes linking these tasks on the job site.
Bathroom Remodel Cost
Estimate bathroom renovation costs from a budget refresh to a luxury master bath.
Open CalculatorRemodeling ROI Calculator
See how much value a home improvement project adds at resale, based on NAR 2025 data.
Open CalculatorFlooring Calculator
Estimate square footage and boxes of flooring needed with the right waste factor for your pattern.
Open CalculatorRelated Guides & Project Advice
Read our trade-tested analysis, choosing building materials, and budgeting tips related to this calculation.
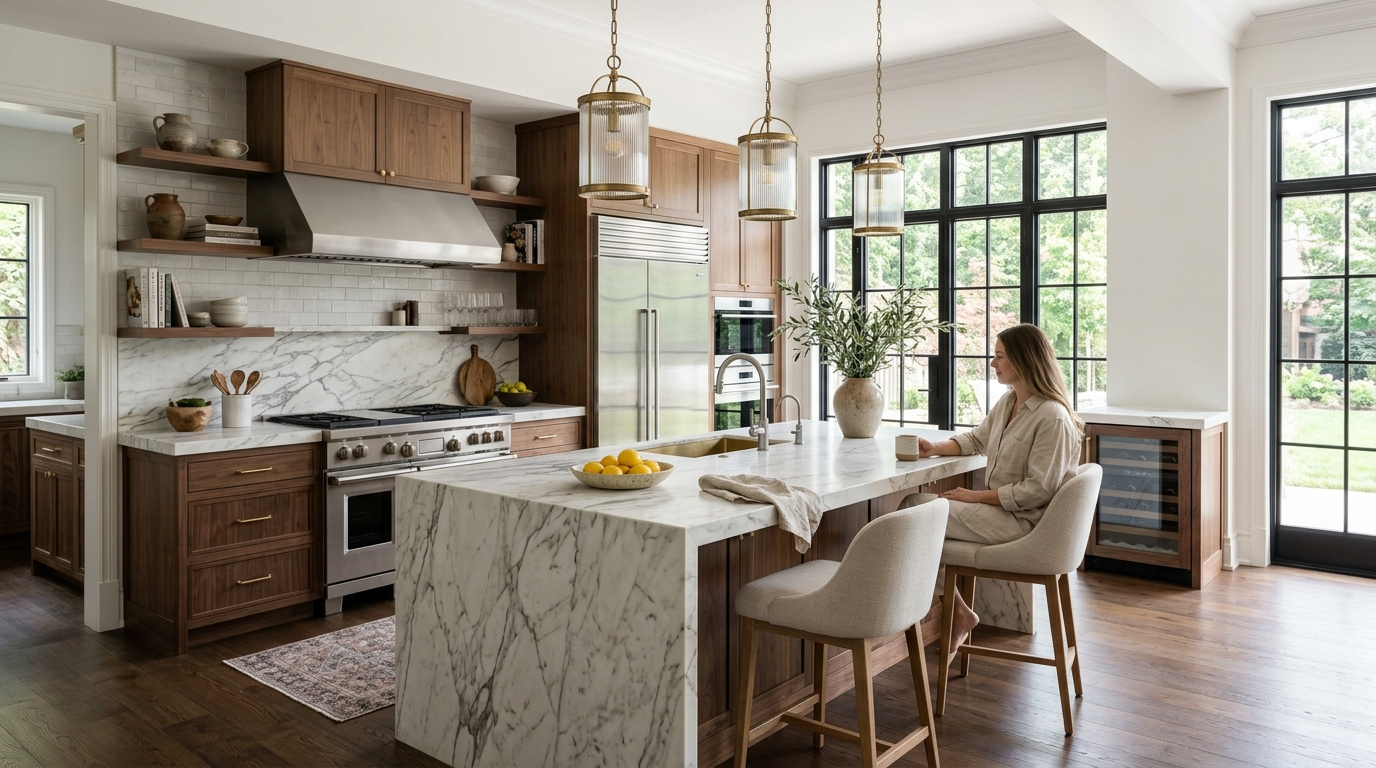
Kitchen Remodel Costs: Budget, Mid-Range, and Luxury Explained
A kitchen remodel can run $12,000 or $120,000 depending on what you change. Layout, cabinetry tier, and whether you move plumbing are the three variables that separate those outcomes.
Which Home Renovations Actually Pay Back at Resale?
Not all renovations recoup their cost when you sell. Kitchen and bathroom updates lead in ROI, but the returns depend heavily on your price point, neighborhood, and how close you are to over-improving.
Best Time of Year for Home Renovations: Seasonal Trade-offs by Project Type
Contractor pricing and availability shift significantly by season. Indoor projects cost less in winter; outdoor work should be timed around material performance requirements. Here's how timing affects cost, scheduling, and quality.