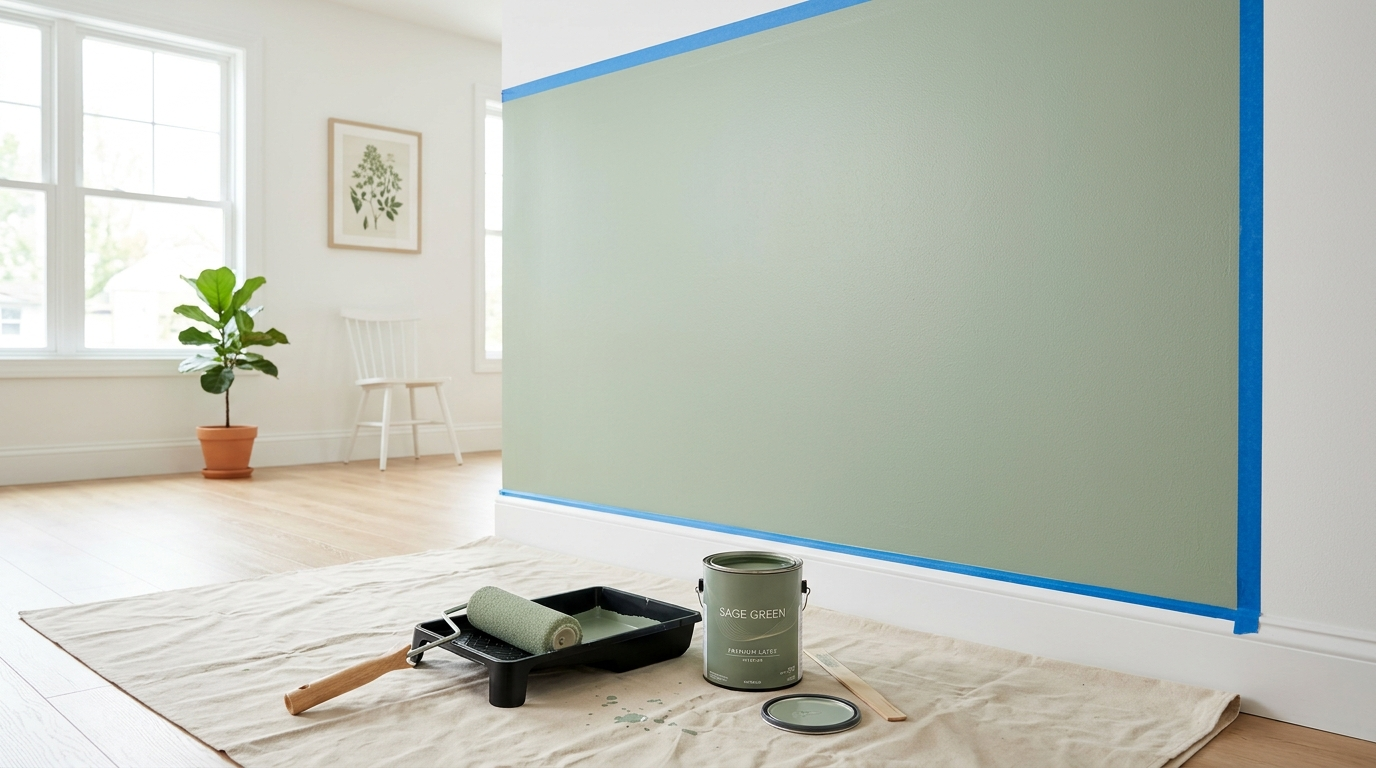
Drywall Calculator
DIY MaterialCalculate how many drywall sheets you need for walls and ceilings, with screws and tape estimates included.
Your Measurements
Standard residential ceiling: 8 ft · Vaulted ceilings: 9–10 ft+
4×12 sheets reduce seams on tall walls
Adds room length × width to the total
Buying & Material Selection Guide
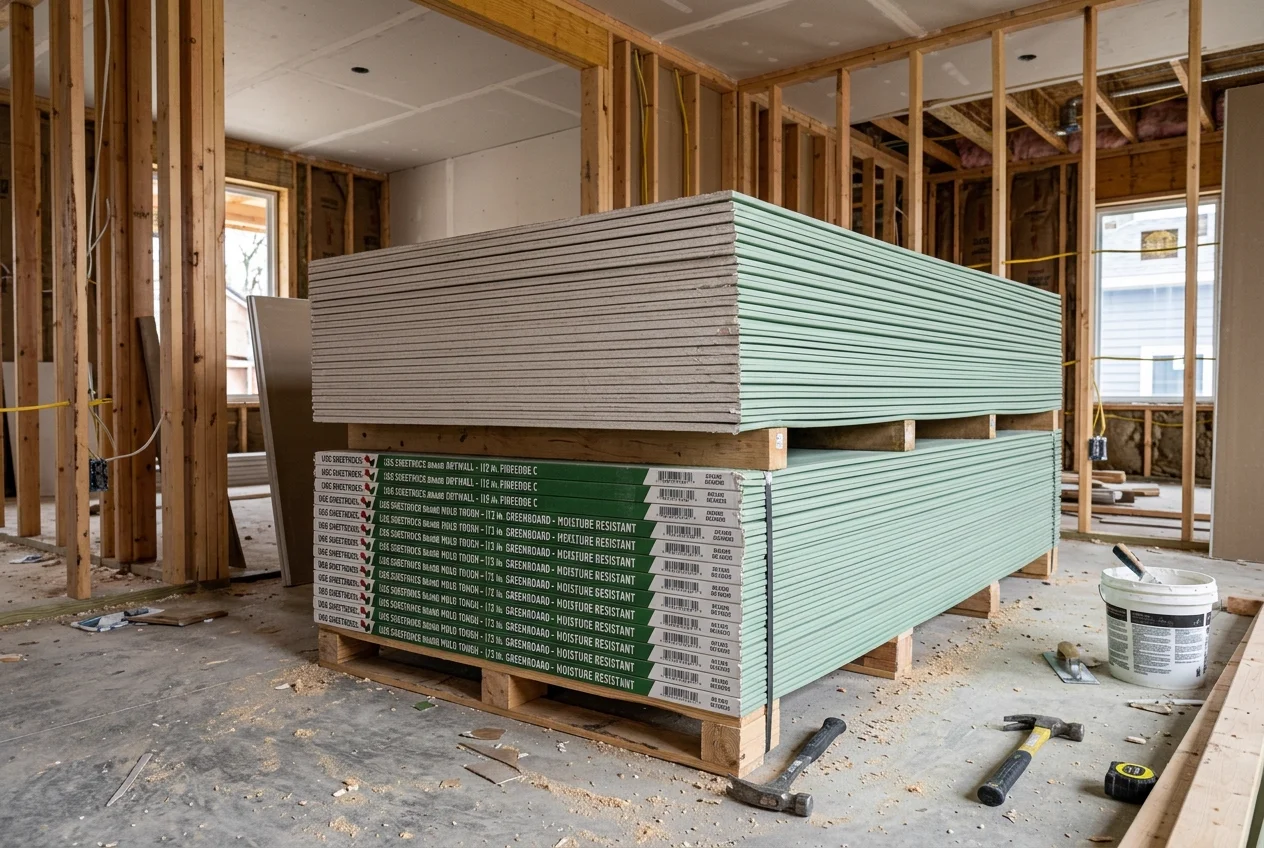
Standard drywall installations rely on choosing appropriate board types and thicknesses. For most residential interior walls, 0.5-inch panels are the standard. In high-moisture zones like bathrooms, use water-resistant "greenboard" or "purpleboard". Building codes generally mandate 5/8-inch Type X fire-rated drywall for common walls separating a garage from living quarters. Select 4x12 sheets instead of standard 4x8 panels if you want to minimize the count of taped butt joints on large expanses.
Site Prep & Pro Installation Practices
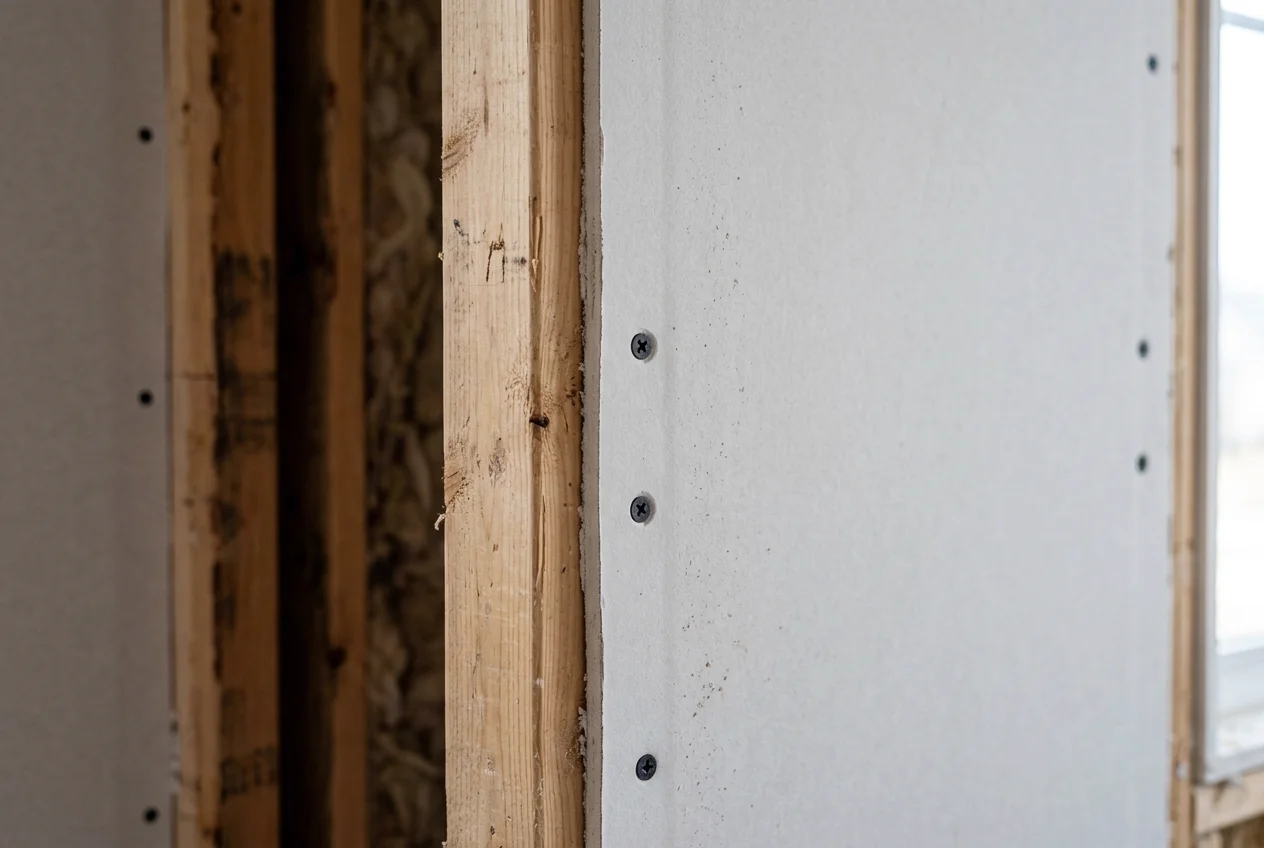
Before hanging drywall, ensure framing studs are flat, plumb, and free of protruding nails or fasteners. Follow standard trade specs by placing fasteners at a maximum spacing of 12 inches along wall studs. Always install panels on the ceiling first, then the walls, tight against the ceiling sheets to provide edge support. Finishing drywall is categorized from Level 1 to Level 5; a standard wall requires a Level 4 finish (three coats of joint compound, sanded smooth). Check our paint and room coverage guide to estimate primer and paint needs for your finished drywall surface.
Regulatory Building Standards — ASTM C1002
Cited StandardDrywall sheets must be attached using steel screws that meet the stringent material requirements of ASTM C1002. According to GA-216 installation guidelines, these fasteners must be spaced at intervals of no more than 12 inches on walls and ceilings to counteract the pulling force of gravity. Spacing can be extended up to 16 inches only when structural adhesive is used in combination with screws. Proper fastener spacing prevents sagging panels, screw pops (where the fastener head pushes through the drywall compound), and stress cracks along taped joints.
In addition to spacing, the depth of the screw is critical. The screw head must sink slightly below the paper face of the board to form a clean dimple, without tearing or puncturing the paper liner. If the paper is broken, the structural hold is compromised, rendering the screw useless. Builders must also follow ASTM C840 finish level requirements: standard paintable walls require a Level 4 finish (three separate coats of mud), while ceilings subject to harsh, direct sunlight or walls with high-gloss paint require a Level 5 finish, which includes a complete skim coat across the entire drywall surface.
- •Drywall screws must comply with ASTM C1002 material requirements.
- •Fasteners must be spaced at a maximum of 12 inches on walls and ceilings.
- •Spacing may be extended up to 16 inches only with structural adhesive.
- •Screw heads must form a dimple without tearing the paper liner.
Frequently Asked Questions
Technical building code (IRC/ASTM) references and trade-tested guidance for your project.
Residential interior walls standardly use 1/2-inch thick drywall sheets. For ceilings, 1/2-inch sag-resistant boards are standard if joists are spaced 16 inches apart. If ceiling framing joists are spaced 24 inches on center, you must use 5/8-inch thick drywall to prevent sagging.
Type X drywall is 5/8-inch thick and formulated with fiberglass cores to retard flame spread. Under the International Residential Code (IRC Section R302.6), Type X drywall must be installed on garage walls and ceilings that share a boundary with the main dwelling to provide a 1-hour fire separation.
Drywall finishing ranges from Level 0 (screws only, no tape) to Level 5 (fully mudded, taped, and covered with a skim coat of joint compound). Level 4 is the residential standard for walls that will receive texture or flat paint. Level 5 is recommended under gloss paints or rooms with harsh, sweeping lighting.
Related Projects & Standards
Explore adjacent calculations and the construction codes linking these tasks on the job site.
Paint Calculator
Find out how many gallons of paint you need for any room, including walls and ceilings.
Open CalculatorTile Calculator
Calculate tiles and grout needed for floors or walls, with pattern-specific waste factors.
Open CalculatorSquare Footage Calculator
Calculate area of any shape in square feet, square meters, and square yards instantly.
Open CalculatorRelated Guides & Project Advice
Read our trade-tested analysis, choosing building materials, and budgeting tips related to this calculation.