Deck Cost Calculator
Cost EstimatorGet an installed or DIY deck cost estimate for pressure-treated wood, composite, or hardwood decking — stairs and railing included.
Your Measurements
Trex, TimberTech, Fiberon (most popular composite brands)
Elevated decks require taller posts and footings, raising cost
Avg stair cost: $1,500–$2,500 depending on deck height
~$100/linear ft installed · Required by code for elevated decks
Decking Material Comparison Guide
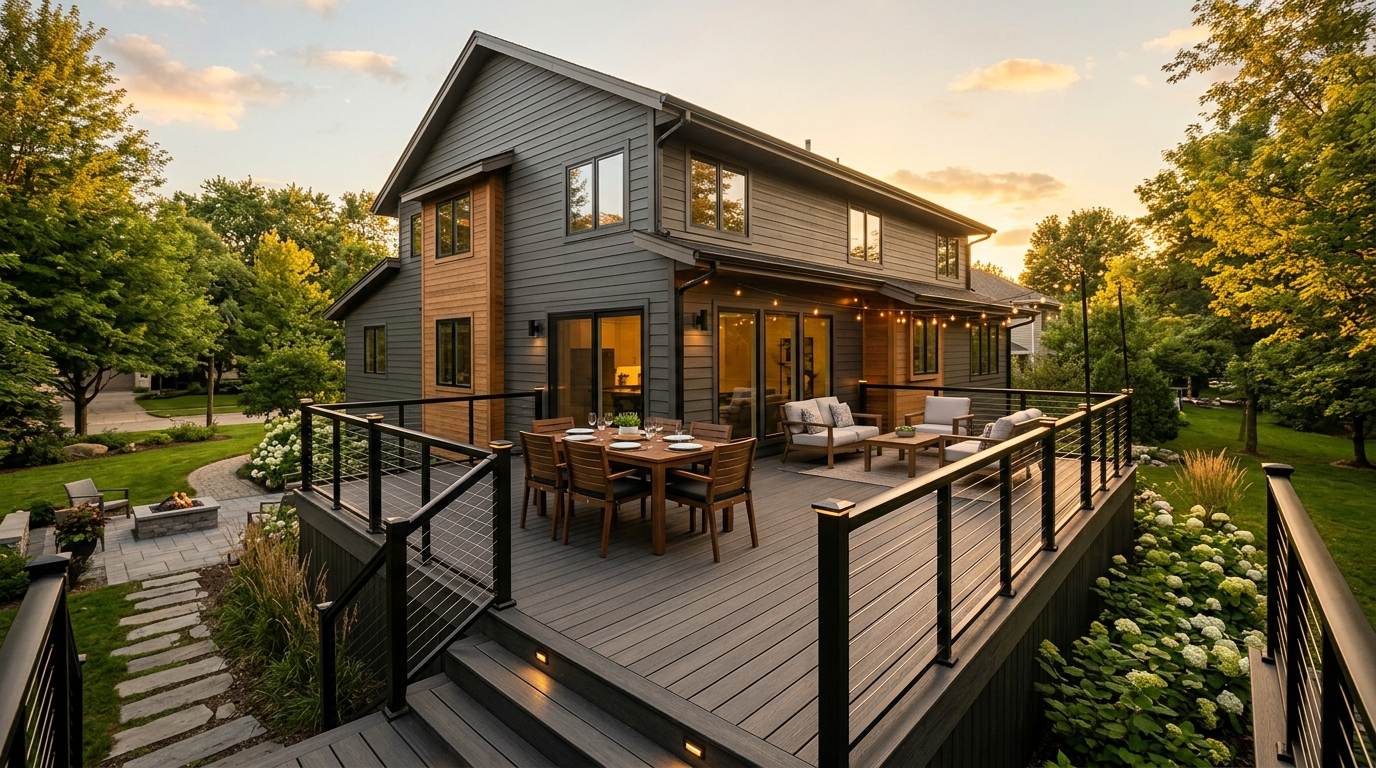
Choosing the right decking material has long-term financial implications beyond the initial installation cost. Pressure-treated pine is the most affordable at $40–$55 per sq ft installed but requires annual sealing or staining to maintain its appearance and longevity. Composite decking from brands like Trex, TimberTech, Fiberon (most popular composite brands) now makes up over 45% of new deck installations — it costs more upfront but carries 25–30 year warranties and requires no periodic staining. One critical consideration: Lumber prices fluctuate 20–60% seasonally, which means getting current quotes from your local lumber yard and understanding the best season for renovations before finalizing your budget is essential.
Permits, Footings & Code Compliance
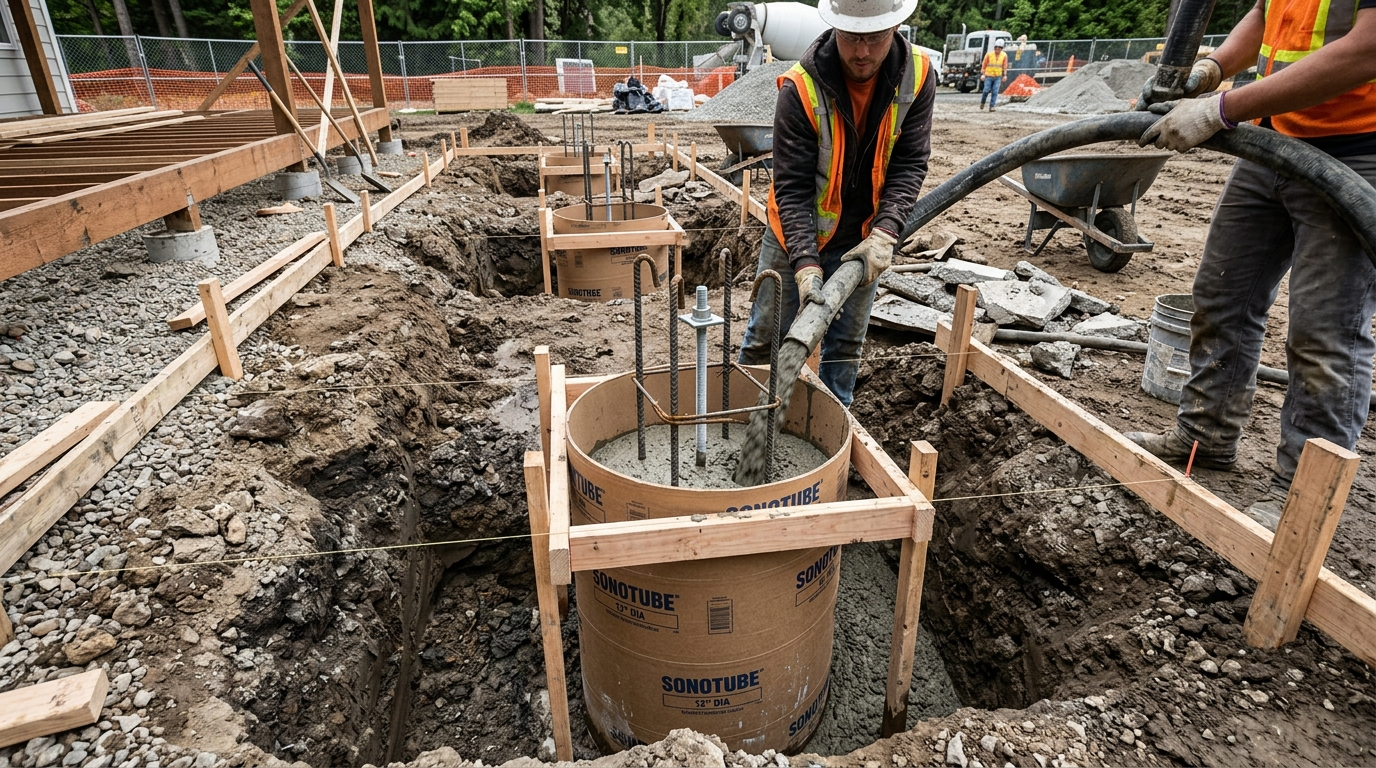
A permit is required for any deck attached to the house or elevated over 30 inches under IRC Section R507. Permit applications must include structural drawings detailing footing diameter, post spacing, beam span tables, and ledger attachment hardware. Footings must extend Below local frost depth (12–48 inches depending on zone) — anything above this level will heave and shift during freeze-thaw cycles. Railing is mandatory for elevated decks: under IRC Section R312, rails must be 36 in (decks <30 in high) / 42 in (decks ≥30 in), with balusters spaced so a 4-inch sphere cannot pass through.
Regulatory Building Standards — IRC Section R312
Cited StandardGuard railing on decks is one of the most frequently cited code violations in residential construction. Under IRC Section R312, any deck surface more than 30 inches above the ground must be protected by a guard rail. The required height is 36 in (decks <30 in high) / 42 in (decks ≥30 in). Baluster spacing must be tight enough that a 4-inch sphere — roughly the size of a small child's head — cannot pass through any opening, including the gap between the bottom rail and the decking surface.
Under the 2021 IRC update, horizontal rail designs that create a ladder-like climbing surface are explicitly prohibited, as they pose a significant fall hazard for young children. Composite railing systems with built-in baluster spacing tools make code compliance straightforward and are available in aluminum, vinyl, glass, and steel cable varieties. If your deck is in a coastal zone or wind-exposed area, verify that your railing system carries wind-load ratings appropriate for your region's design wind speed per ASCE 7.
- •Guard rails are required on all deck surfaces more than 30 inches above ground level.
- •Minimum height of the deck guard rail must be 36 inches.
- •Baluster spacing must prevent a 4-inch sphere from passing through.
- •Horizontal rail designs that allow climbing are prohibited in the 2021 IRC update.
Frequently Asked Questions
Technical building code (IRC/ASTM) references and trade-tested guidance for your project.
In nearly all US jurisdictions, a permit is required for any deck that is attached to the house or elevated more than 30 inches above grade (IRC Section R507). Permit applications require structural drawings showing footing size, post spacing, beam span, and ledger attachment details. NADRA reports that a 2009 deck collapse in Glendale, AZ that killed 2 people led to significant reinforcement of the IRC 2009 deck-specific requirements.
Pressure-treated pine is the most affordable choice ($40–$50/sq ft installed) but requires annual sealing or staining. Composite decking (Trex, TimberTech) costs $55–$70/sq ft installed but never needs staining and carries 25–30 year warranties. Tropical hardwoods like Ipe or Tigerwood run $75–$100/sq ft but are incredibly dense, naturally rot-resistant, and can last 50+ years with minimal care. The right choice depends on your budget, maintenance tolerance, and aesthetic goals.
Deck footings must extend below the local frost line to prevent frost heave from shifting the deck. Frost line depths range from 0 inches in Florida to 48+ inches in Minnesota and Maine. The minimum footing diameter for most residential decks is 10–12 inches and must rest on undisturbed native soil. The USDA provides a frost depth map searchable by zip code, and local building departments specify the exact required depth.
Under IRC Section R312, guard rails are required for any deck surface more than 30 inches above grade. Rail height must be at least 36 inches for decks under 30 inches, and 42 inches for decks 30 inches or higher. Balusters must be spaced no more than 4 inches apart (a 4-inch sphere must not pass through). Horizontal rail designs that can be used as a ladder are prohibited.
Related Projects & Standards
Explore adjacent calculations and the construction codes linking these tasks on the job site.
Concrete Calculator
Calculate cubic yards and bags of concrete needed for slabs, footings, and columns.
Open CalculatorRemodeling ROI Calculator
See how much value a home improvement project adds at resale, based on NAR 2025 data.
Open CalculatorFence Calculator
Calculate posts, rails, and pickets needed to build a wood or privacy fence.
Open CalculatorRelated Guides & Project Advice
Read our trade-tested analysis, choosing building materials, and budgeting tips related to this calculation.
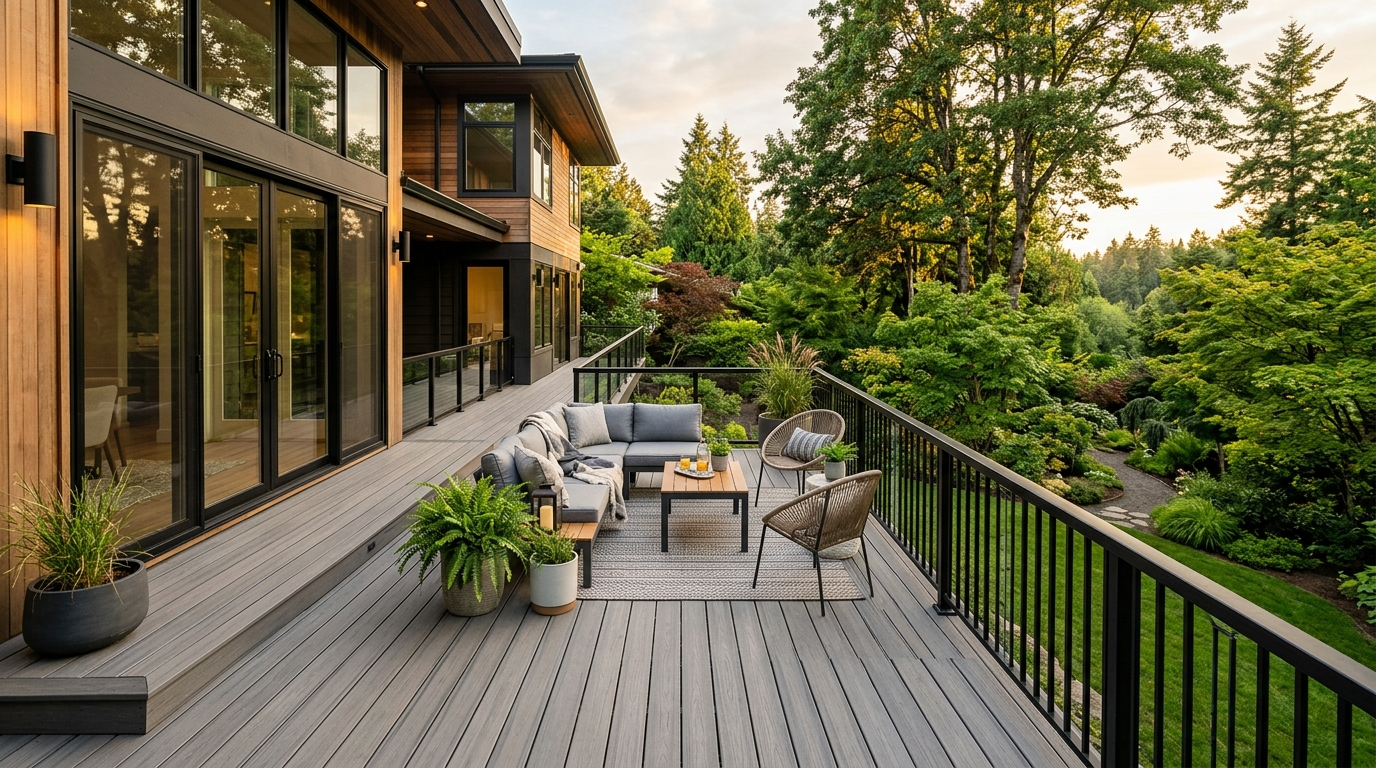
Deck Building Costs: Material Comparison, Permitting, and What Contractors Don't Always Quote
Deck construction runs $15–$80 per square foot depending on material. Pressure-treated wood costs least upfront; composite costs least over 25 years. Here's how to read the full cost, including ledger attachment and permit requirements.
Best Time of Year for Home Renovations: Seasonal Trade-offs by Project Type
Contractor pricing and availability shift significantly by season. Indoor projects cost less in winter; outdoor work should be timed around material performance requirements. Here's how timing affects cost, scheduling, and quality.